The brief
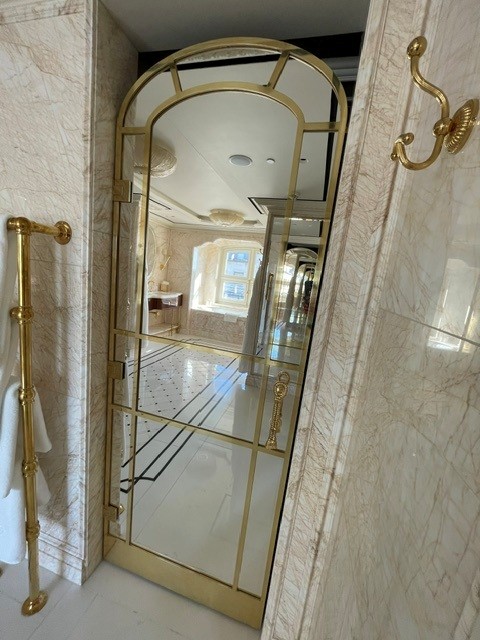
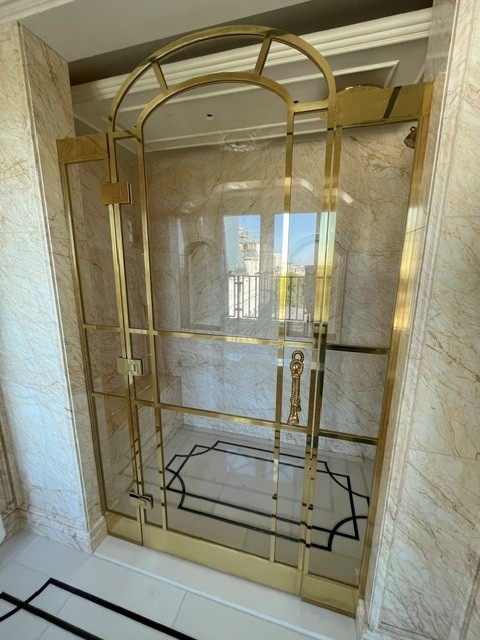
An interior architecture and build practice was refitting bathrooms for a five-star hotel in central London, replacing the existing shower enclosures with fully bespoke polished brass frames. They came to us for a supplier visit, and we scoped the project out together on site: arched shower doors and matching mirror door frames, built to the exact dimensions of each individual bathroom.
The client has an NDA in place, so we can’t name the hotel. We do have permission to use photography from the finished installation.
Working backwards from a finished drawing
Most jobs start with a manufacturing drawing. This one didn’t. The client’s design pack showed the finished, assembled result rather than the individual parts needed to produce it, so our first job was reverse-engineering what actually had to be cut, bent and joined to get there.
Rather than build this out in CAD, we drew it by hand, straight from the meeting where the design intent was explained to us first hand. Being in the room for that conversation made it faster and more reliable to translate what the client wanted into something we could actually fabricate, without the back and forth a CAD brief would otherwise have needed.
Getting the split right
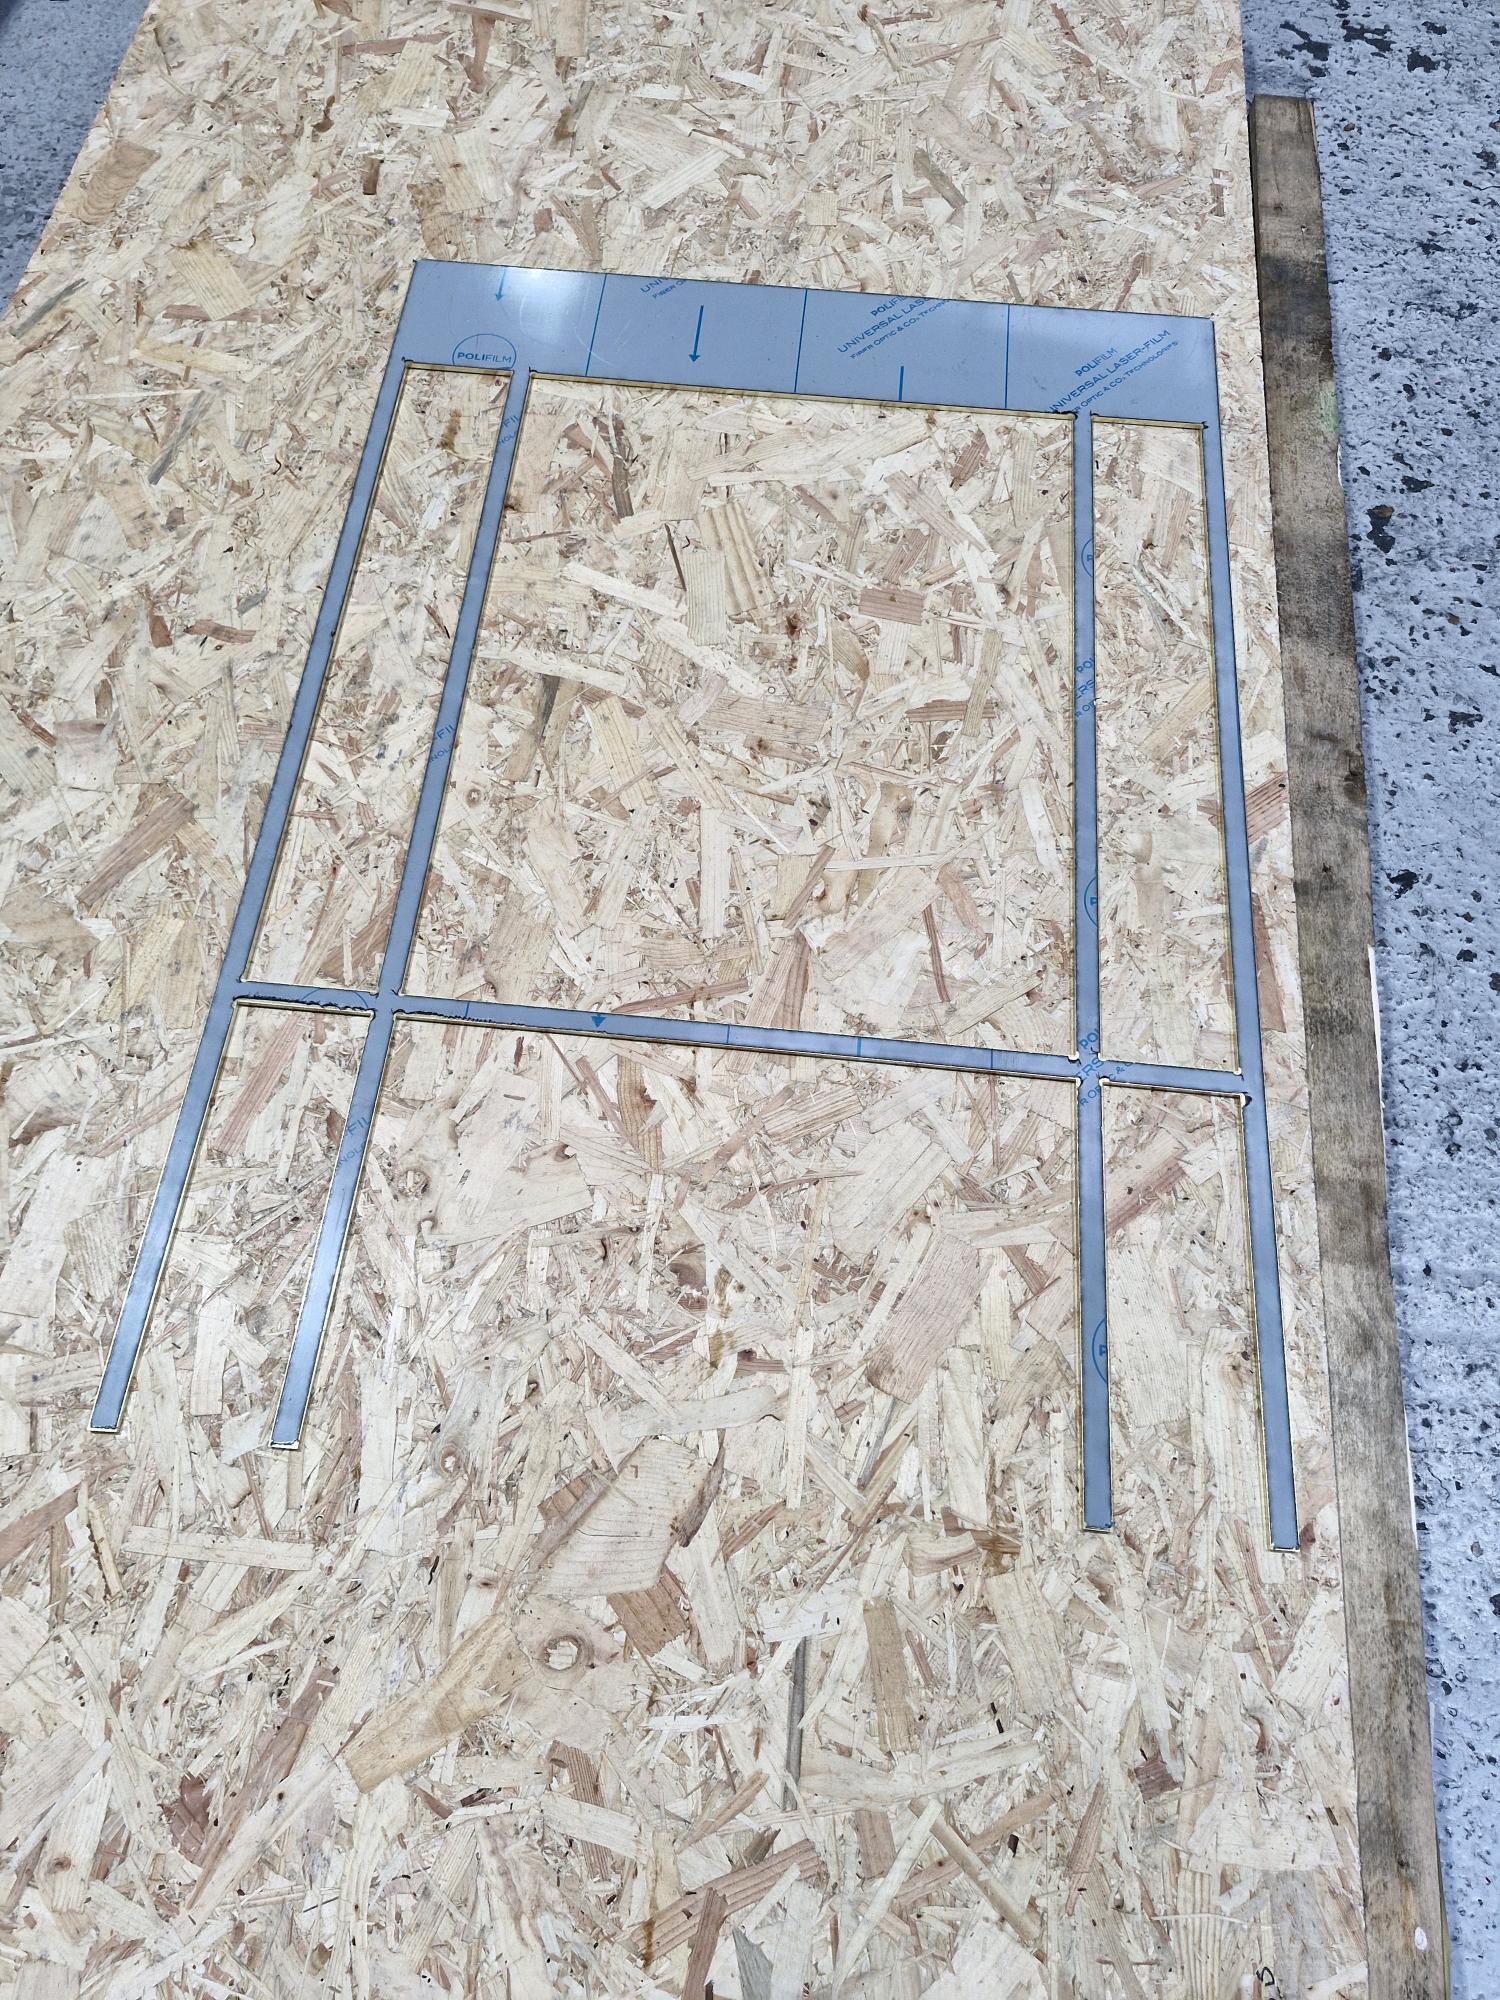
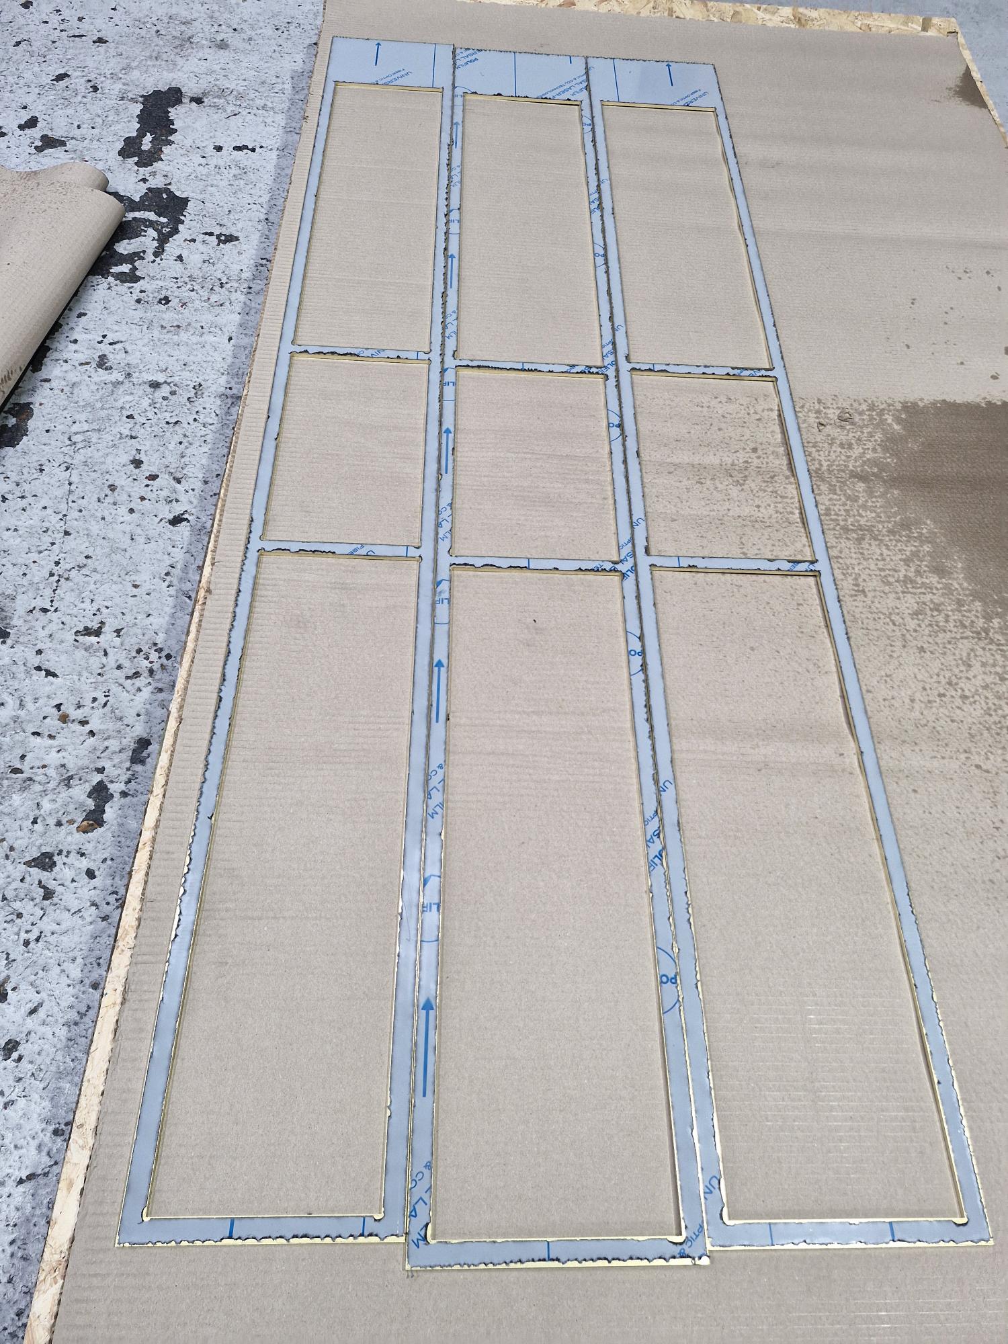
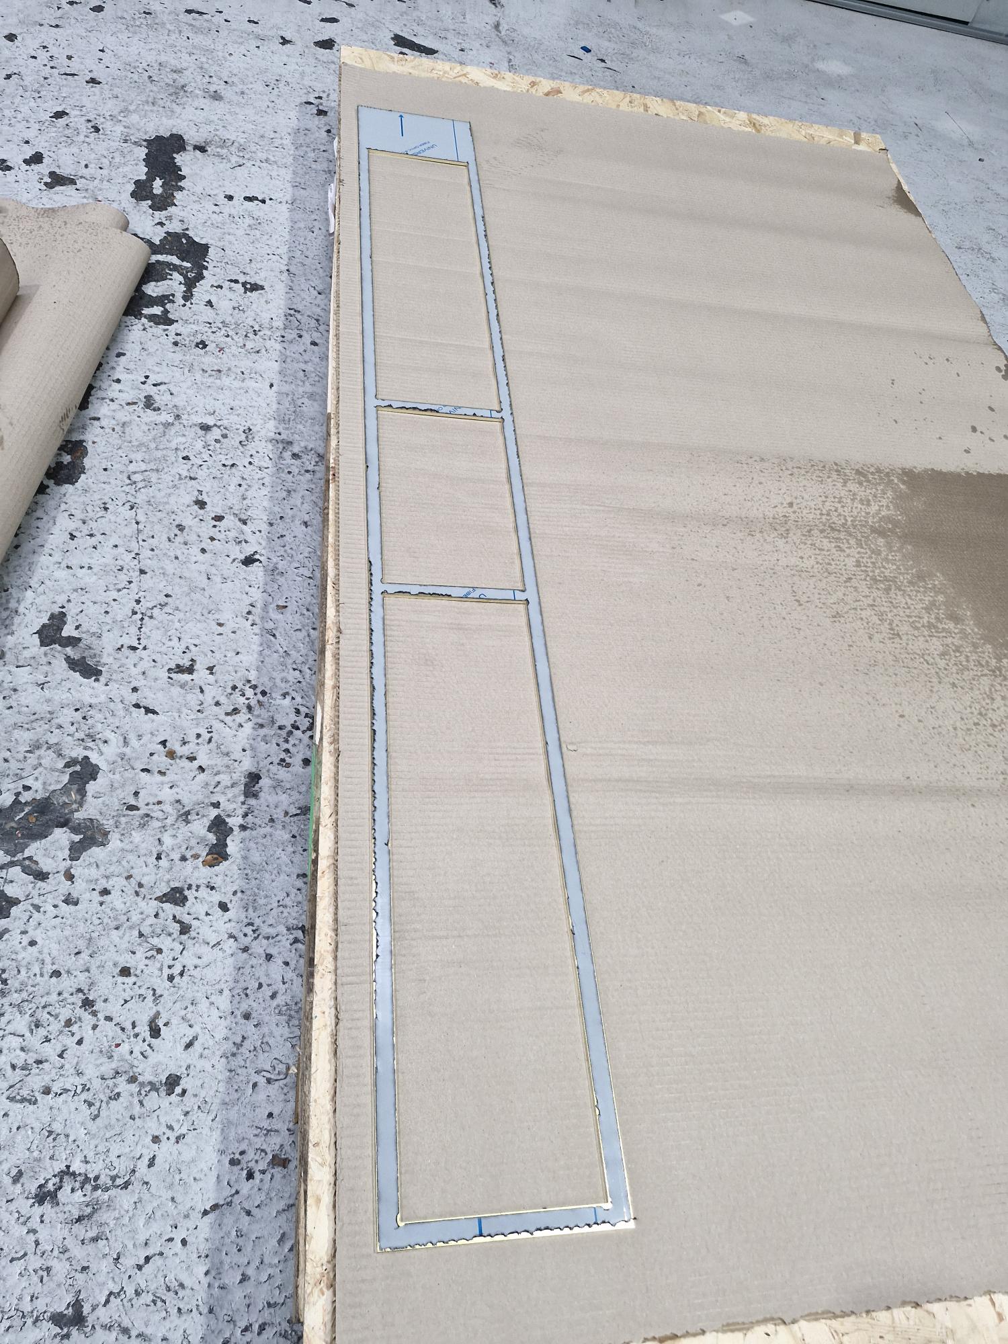
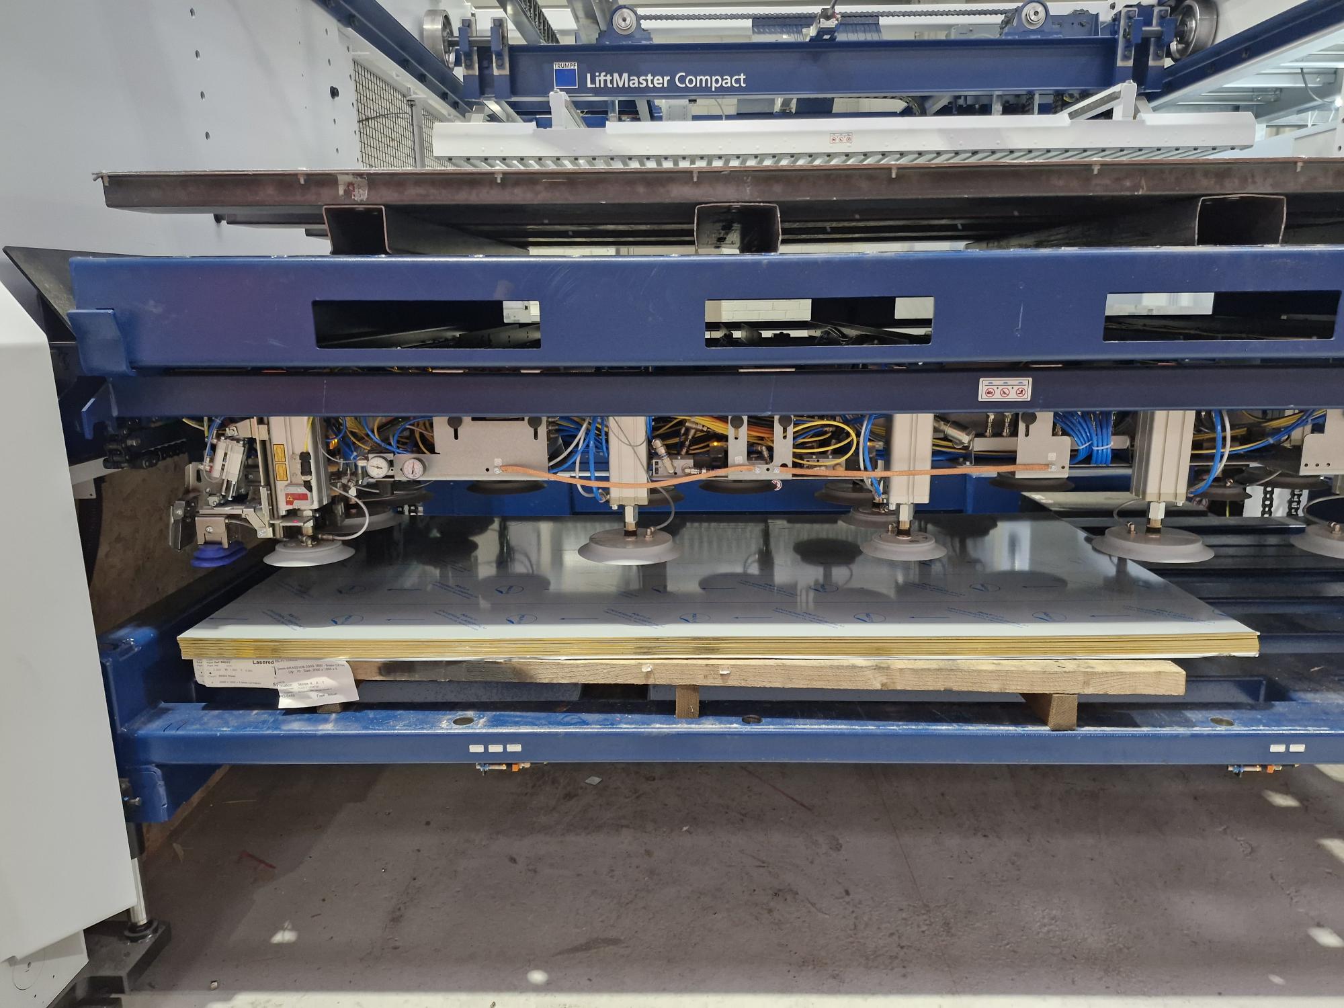
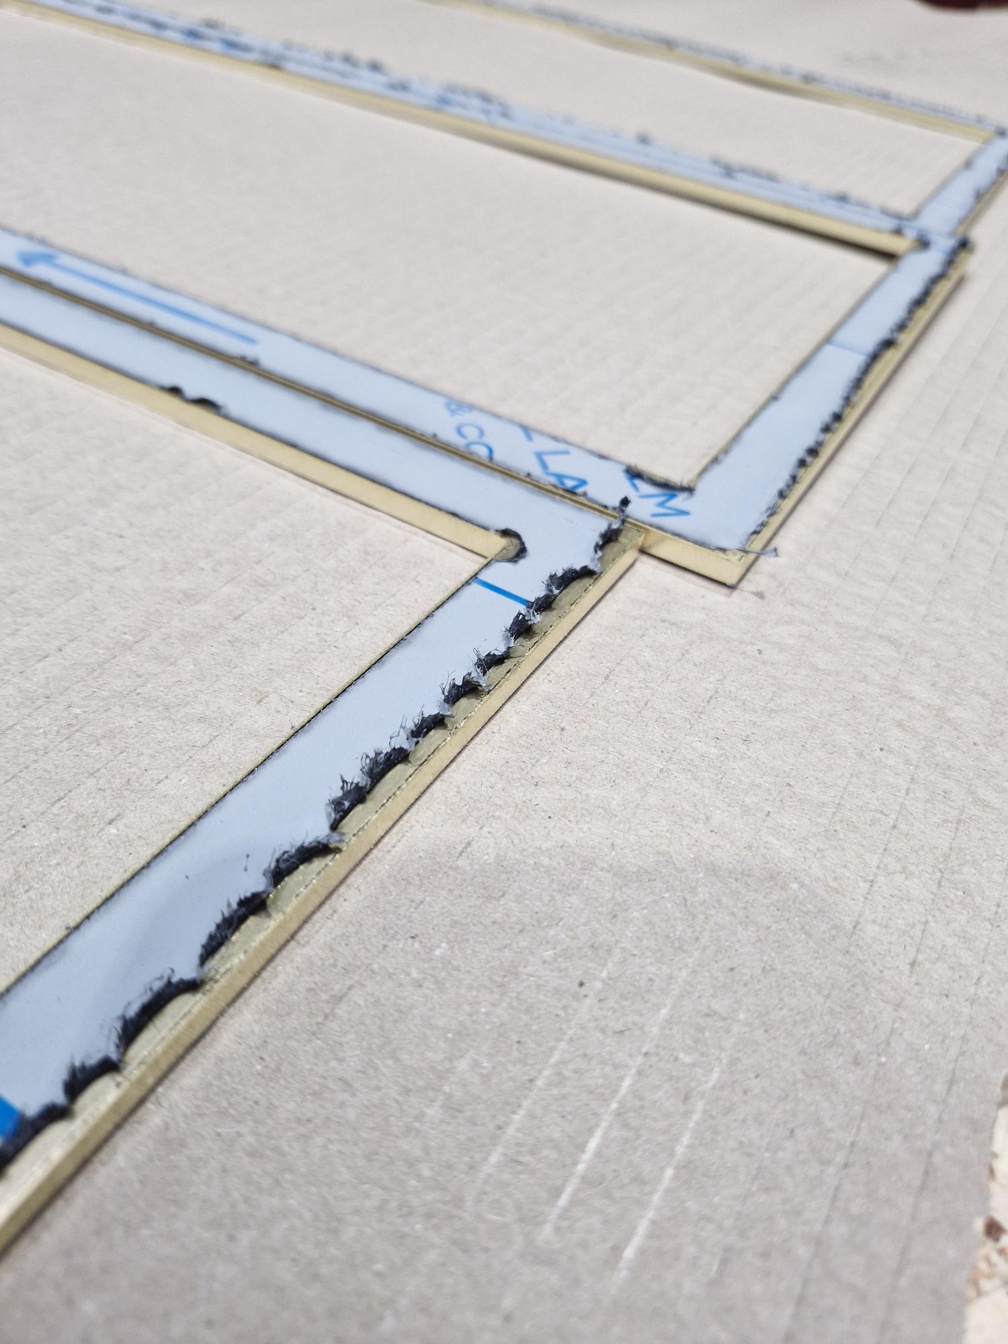
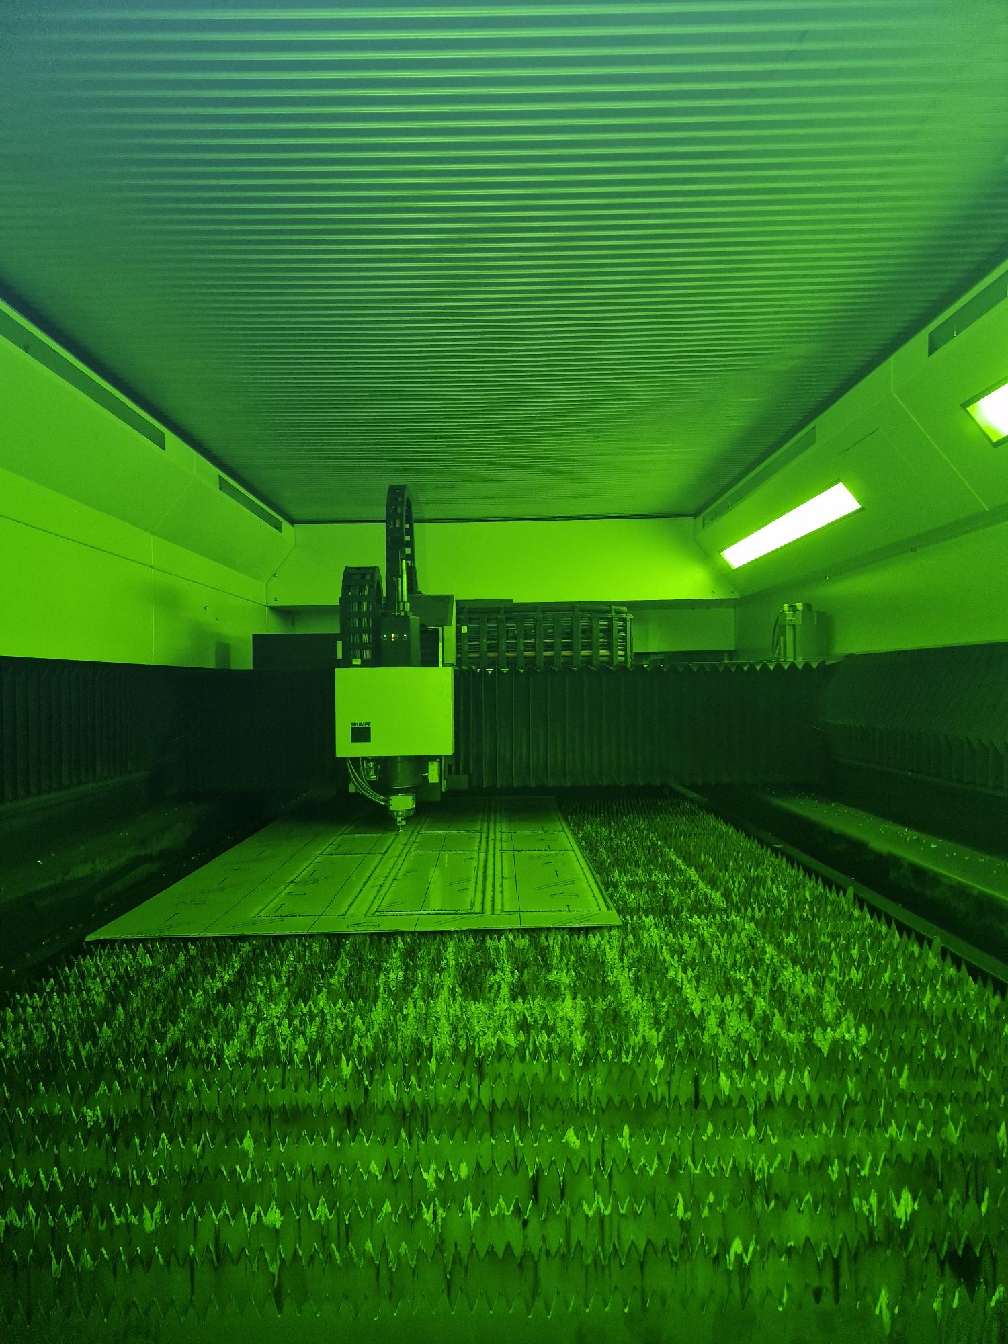
The finished frames were bigger than our brass sheet size could accommodate in one piece, so every frame had to be split into sections. On a polished brass surround with nowhere to hide a join, that split had to satisfy three things at once:
- Stay as visually discreet as possible in the finished piece
- Meet the hotel’s expectations for a seamless, high-end look
- Give our fabricator a joint that could realistically be rejoined on site
We worked through that balance at the sample stage, testing different split positions before settling on the option that disappeared best into the finished design.
Got a design in mind? Learn how to prepare drawings for laser cutting here.